
Overview
A boutique co-working space designed to read more like a library than an office.
Location
Senopati, Jakarta
Area
640 m²
Scope
Interior design, joinery
Year
2025


The brief
An office that behaves like a reading room
Meridian asked for a co-working floor that would not feel like one. The brief came down to a single instruction: make people lower their voices without a sign asking them to.
We answered with soft partitions, deep shelving, and warm indirect light instead of open-plan glare. Desks sit in bays rather than rows, and the loudest surface in the building is a felt wall.
Materials and finish
Quiet enough to think in
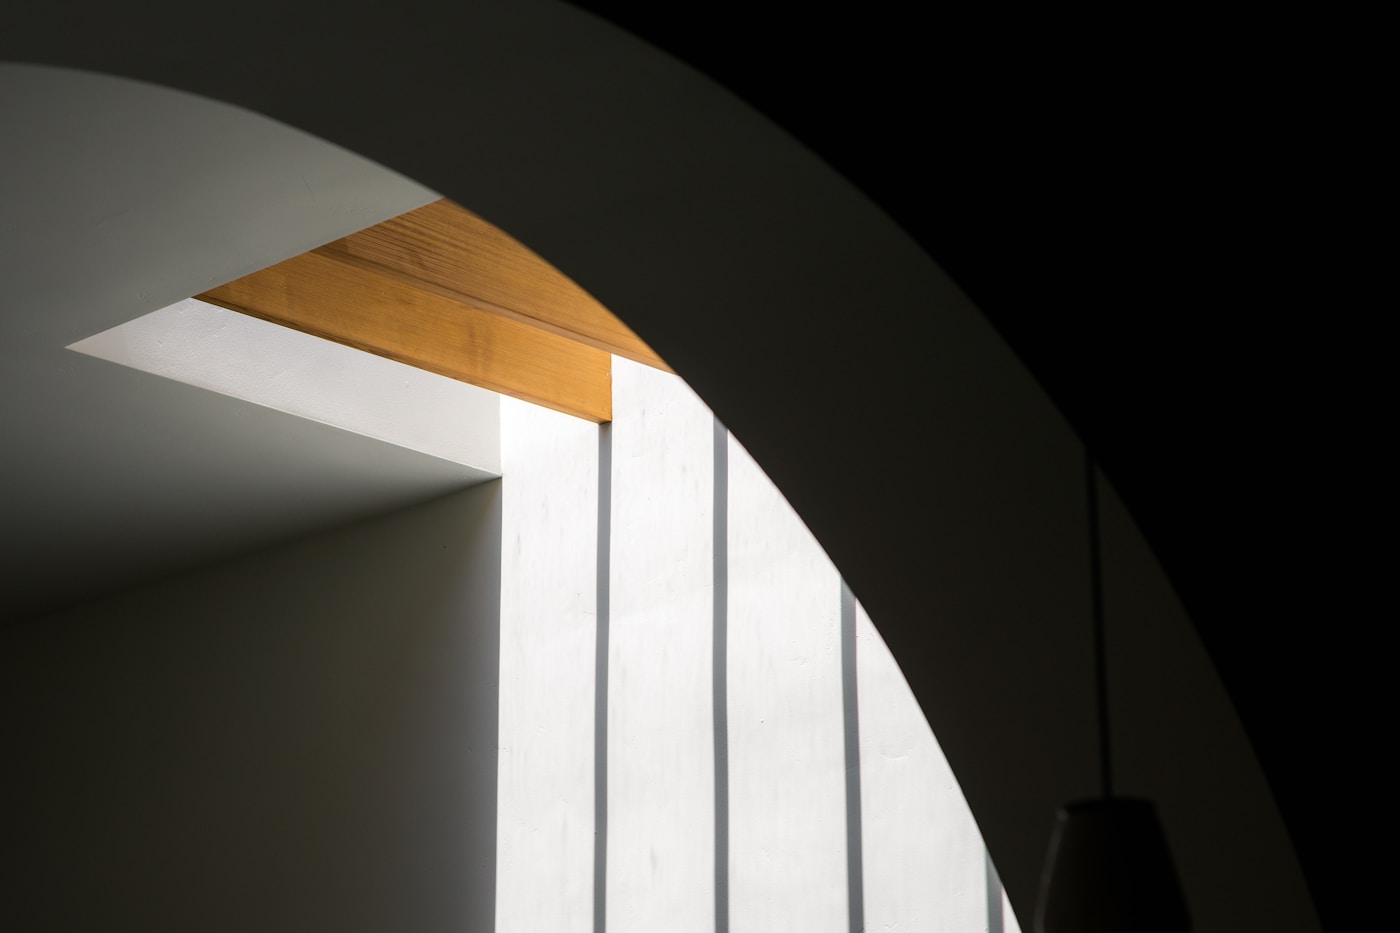
A co-working floor lives or dies on sound. We lined the ceiling in perforated timber battens with wool behind them, laid cork under the desks, and broke the long run of the room with two full-height shelving walls. The result is a space where a phone call at one end does not arrive at the other.
Lighting is layered rather than flat: a low general wash, task lamps that members can move, and warm pendants over the shared table. Nothing is on a single switch, so the room can be bright at nine and soft by six without anyone touching a wall panel.


